1669 JOSE GASPAR DR
Courtesy of GULF TO BAY SOTHEBY'S INTERNAT
Sold

1669 JOSE GASPAR DR

1669 JOSE GASPAR DR, BOCA GRANDE, FL 33921

$6,400,000
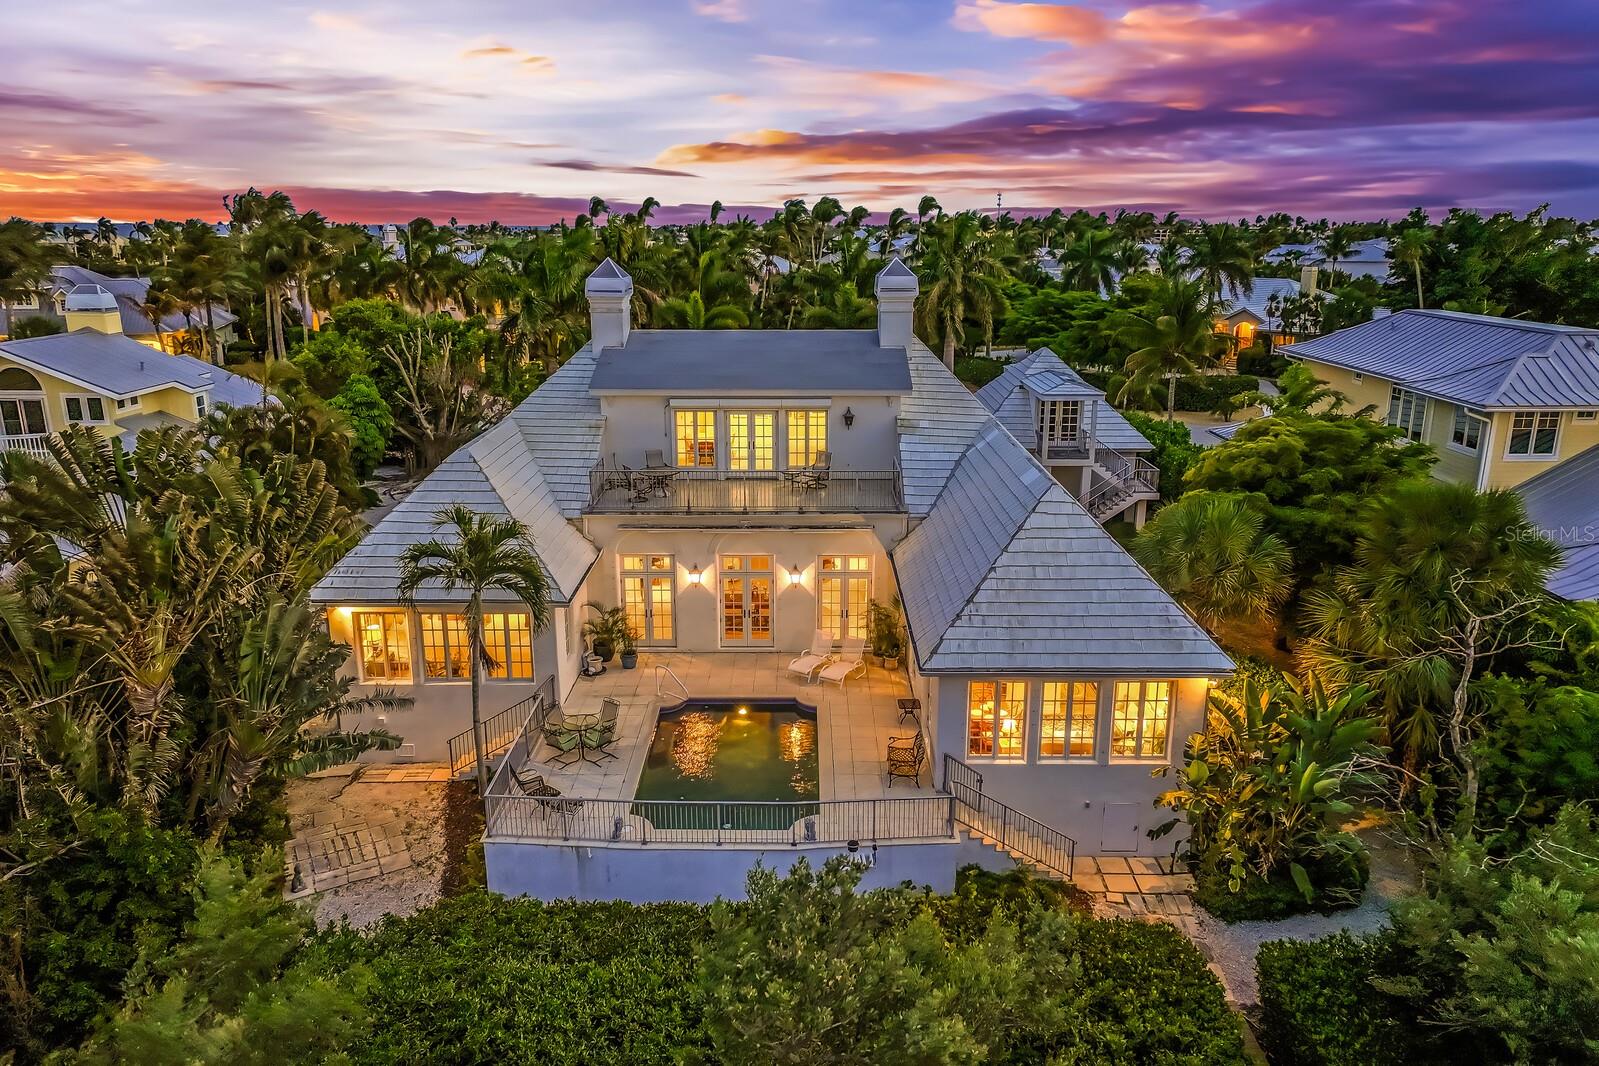
Located in the Beautiful Boca Grande Isles, 1669 Jose Gaspar Drive is a striking example of Bermuda-style architecture, seamlessly blending timeless elegance with relaxed coastal living. Constructed of solid concrete with a durable concrete tile roof, the home features a classic stucco exterior and signature stepped rooflines--designed for both aesthetic appeal and resilience--capturing the essence of refined island design.
Inside, light-filled interiors create an airy, sophisticated atmosphere. Expansive living spaces flow effortlessly, offering the perfect setting for both entertaining and everyday comfort. Thoughtful architectural details and curated finishes evoke understated luxury, while French doors and large windows and open layouts invite in natural light and gentle harbor breezes.
Spanning approximately 4,500 square feet, the home features a gourmet kitchen complete with a sitting and casual dining area, along with a spacious great room anchored by a stunning shell stone fireplace--ideal for gatherings. The residence includes five bedrooms and six and a half baths, many with serene harbor views. An unfinished bonus room above the garage provides flexibility for a home office, studio, or additional bedroom.
Outdoors, a beautifully elevated pool and patio create a private oasis, perfectly complementing the home's stately presence within the Boca Grande Isles. Surrounded by lush tropical landscaping and some of the island's finest fishing, the property offers a private retreat just moments from Boca Grande's pristine beaches, charming village center, and scenic bike paths.
This exceptional Bermuda-style residence embodies coastal sophistication and island luxury--an outstanding opportunity to experience the beauty and serenity of Boca Grande living.

5
beds

7
baths

4,475 Sq.Ft. LIVING AREA

0.4 Acres lot

Angela  Steffan

Angela Steffan

Features & Amenities

Interior

  • total bedrooms5
  • Total bathrooms7
  • full bathrooms6
  • half bathroom1
  • Laundry room Laundry Room
  • Flooring Ceramic Tile
  • Fireplace Gas, Wood Burning
  • APPLIANCES Bar Fridge, Built-In Oven, Cooktop, Dishwasher, Disposal, Dryer, Exhaust Fan, Refrigerator, Washer
  • other interior Features Built-in Features, Cathedral Ceiling(s), Ceiling Fans(s), Central Vaccum, Crown Molding, Eat-in Kitchen, High Ceilings, Primary Bedroom Main Floor, Solid Surface Counters, Solid Wood Cabinets, Stone Counters, Walk-In Closet(s), Window Treatments

Area & Lot

  • Status Sold
  • Date Sold July 23, 2026
  • Living Area4,475 Sq.Ft.
  • Total Area4,475 Sq.Ft.
  • Lot Area0.4 Acres
  • MLS® IDD6147162
  • TypeResidential
  • YEAR BUILT2001
  • NeighborhoodBoca Grande
  • Water FrontageBay/Harbor
  • Elementary SchoolThe Island School
  • Middle SchoolL.A. Ainger Middle
  • High SchoolLemon Bay High

Exterior

  • STORIES2
  • Garage Space2.0
  • water SourcePublic
  • utilitiesCable Connected, Electricity Connected, Sewer Connected, Water Connected
  • PoolHeated
  • roofConcrete
  • HEAT TYPEElectric, Heat Pump
  • AIR CONDITIONINGCentral Air
  • sewerPublic Sewer
  • SubstructureBlock
  • other exterior FeaturesFrench Doors, Lighting, Outdoor Shower, Private Yard, Rain Gutters, Sprinkler Metered, Storage

Financial

  • Sales Price$6,400,000
  • Real Estate Tax $77,571/yr
  • HOA $208/mo
  • Zoning RS-1
View Virtual Tour

Boca Grande

Explore

Work With Us

We offer the highest level of expertise, service, and integrity. Contact us today to find out how we can be of assistance to you!

Follow Us on Instagram